


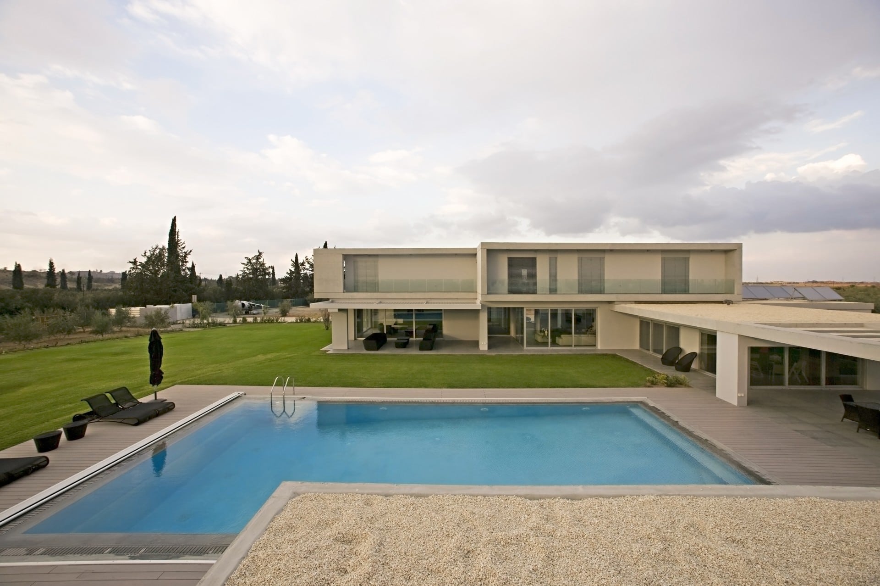
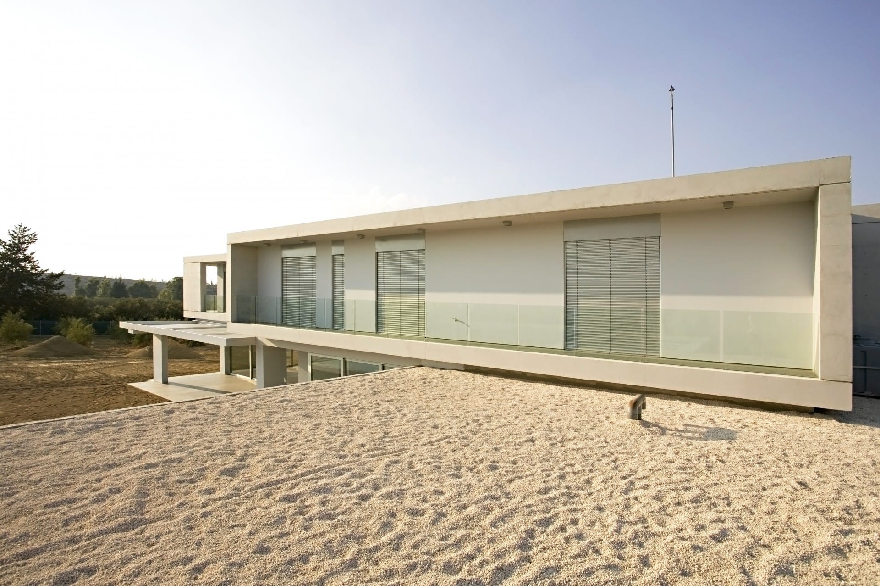
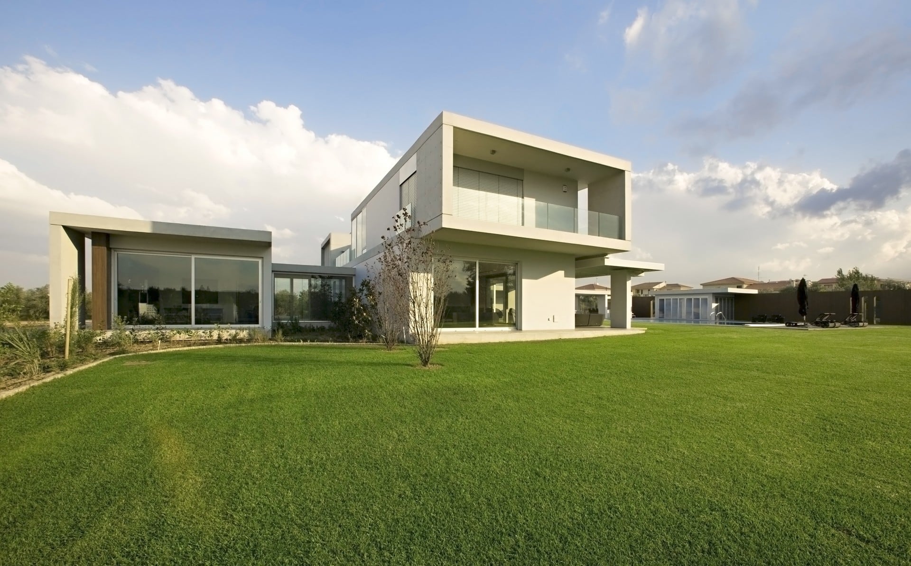
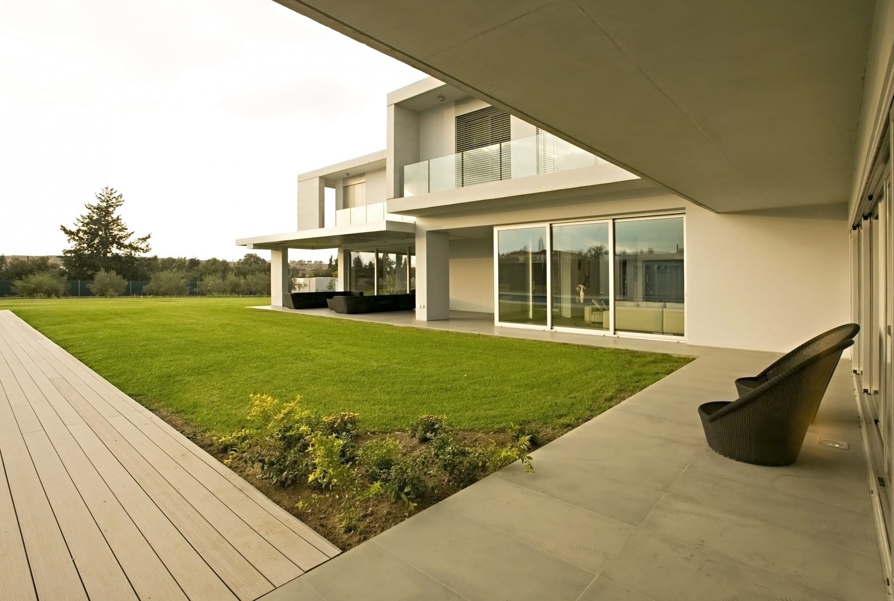
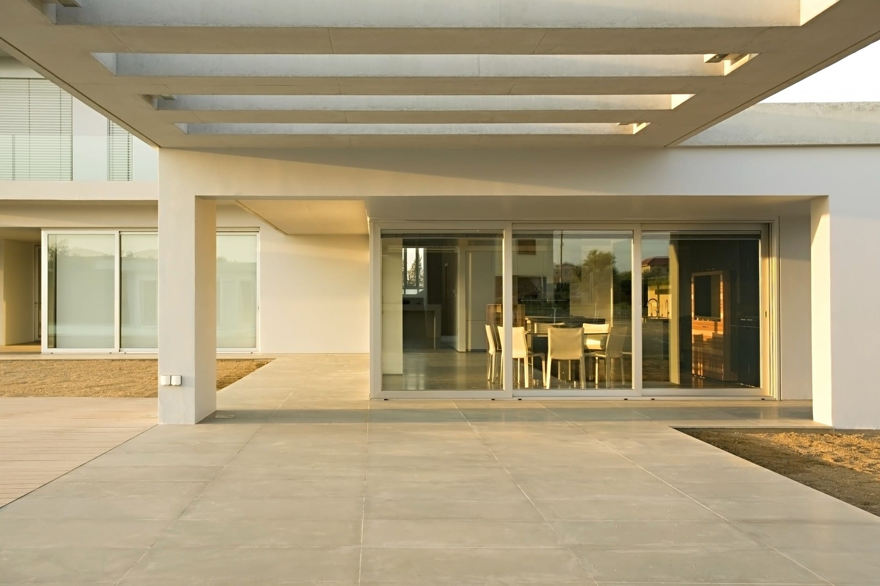
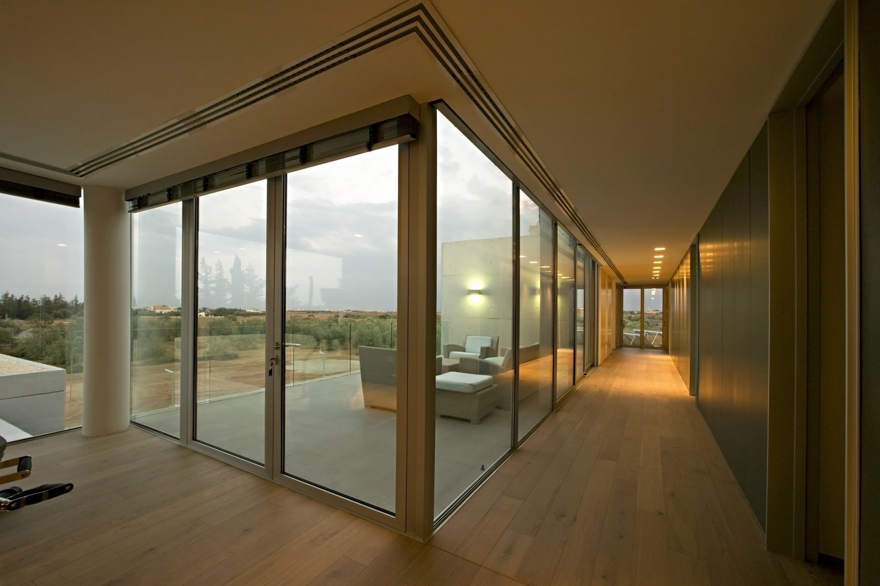
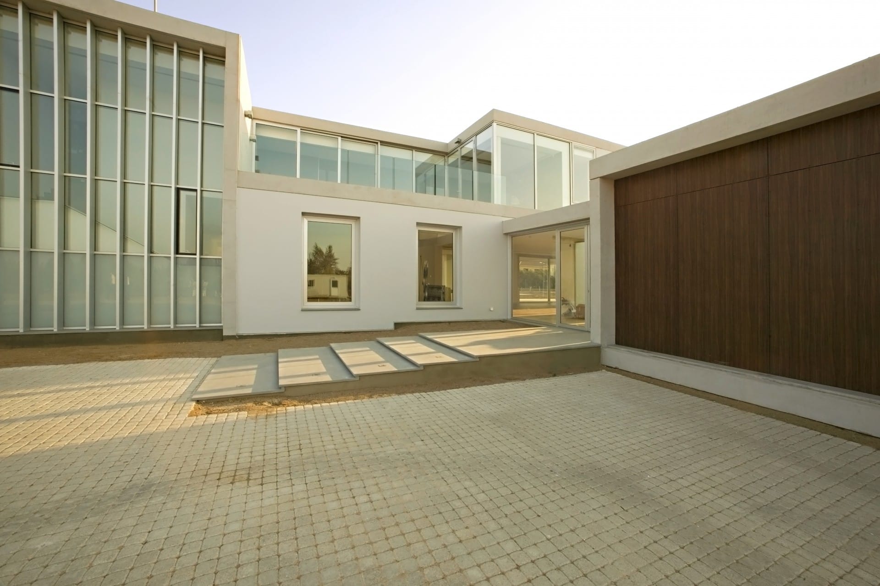
Given that the site for this single-family dwelling is typical of urban-rural fringe conditions – where meaningful integration with (an existing or projected) urban matter is not possible – the Project commences by recalibrating the interrelation between Architecture and Landscape. Rather than merely dealing with the softscape of the Project after the ‘architectural design’ is defined, here landscape elements are deployed from the outset and actively participate in the architectural problematisation of the house’s organisational logic and diagrammatic structuring.
The emergent residence is defined by a series of different and complementary Species of Open Spaces, which range from the Driveway to the Entrance Forecourt, the Main (Pool) Garden, Two Side Gardens, to the Orchard – amongst others. Notwithstanding the fact that the house is generous in its internal areas, its large site ‘imposes’ a low-density disposition, which in turn enables the deployment of architectural and landscape elements as part of a singular part-to-whole relationship. In this sense, the Project seeks to offer an alternative way of inhabiting Nicosia’s hinterland, which belongs neither to the city, nor to the countryside, but to its specific liminal condition.